
Services
Capture, share and showcase.
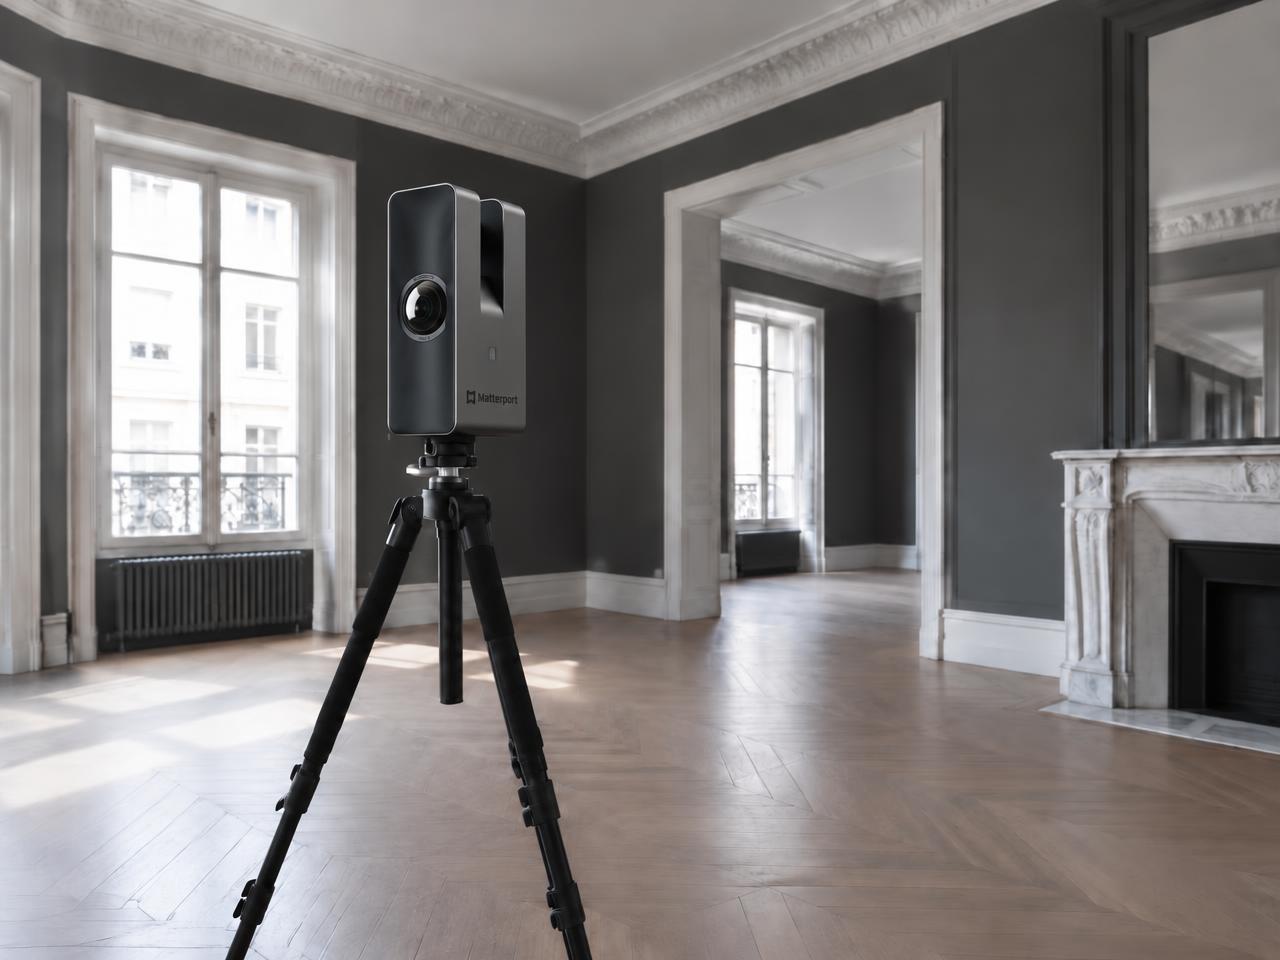
From single homes to large industrial sites, every scan is captured on the Matterport Pro3 and Pro2.
01
Matterport Pro3 Scanning
High-accuracy LiDAR capture of interiors and exteriors, producing a true-to-scale digital twin.
- Indoor and outdoor capture
- Accurate measurements within the model
- Schematic floor plans available

02
Interactive 3D Virtual Tours
Let buyers, tenants and guests explore every room online, at any time, on any device.
- Dollhouse and floor plan views
- Embeddable on listings and websites
- Highlight reels and tags

03
Property Walkthroughs
Guided, cinematic walkthroughs that tell the story of a home from the front door in.
- Residential sales and leasing
- Pre-construction and handover records
- Shareable links

04
Commercial & Industrial Scanning
Document offices, warehouses and facilities for leasing, facility management and planning.
- Large-format spaces
- As-built documentation
- Remote site inspections

05
Hospitality Venues
Showcase hotels, restaurants and event spaces so guests can book with confidence.
- Function and event rooms
- Hotel suites and amenities
- Google-ready content

06
Automotive Showrooms
Bring your showroom floor online with immersive tours of vehicles and premises.
- Dealership showrooms
- Service and delivery bays
- Brand experience spaces
07
360° Experiences
Panoramic 360° imagery for listings, maps and social — a lighter alternative to a full scan.
- 360° stills
- Virtual tour hotspots
- Social-ready exports
Every scan includes
Included in the price.
Every property I scan comes back with more than just the tour itself.
Ready within 48 hours
Your scan is processed and delivered within 48 hours of capture.
Monthly property report
Each month you'll receive a report for your home or business showing how many times your scan was visited and the locations of those visits. It covers a 12-month period and is included in the price.
Free standard floor plan
A standard floor plan is provided free with every scan.
Optional extras
Add-ons for any scan.
Available as an additional purchase on top of any scan — tell me what you need and I'll price it into your quote.
Schematic Floor Plan
Professional schematic floor plans for marketing residential spaces and commercial offices.
E57 File
A high-density point cloud and cubemap image for every scan location, in a vendor-neutral format.
BIM File
Your space transformed into a 3D Revit model and 2D CAD file for use across design, construction and facilities management.
CAD File
A 2D CAD file derived from your scan, usable throughout the building lifecycle.
TruePlan™ for Xactimate®
SKX files you can import straight into Xactimate — no measuring or manually sketching losses.
MatterPak™
A set of files generated from the collected 3D data that design and development professionals can use to jumpstart projects.
Google Street View
Put your business on the map by publishing your tour through the Google Street View integration.
Not sure which of these you need?
Tell me about your space
Get in touch
Ready to put your space online?
Tell us about your property and we'll come back with a tailored quote.